
 New Listing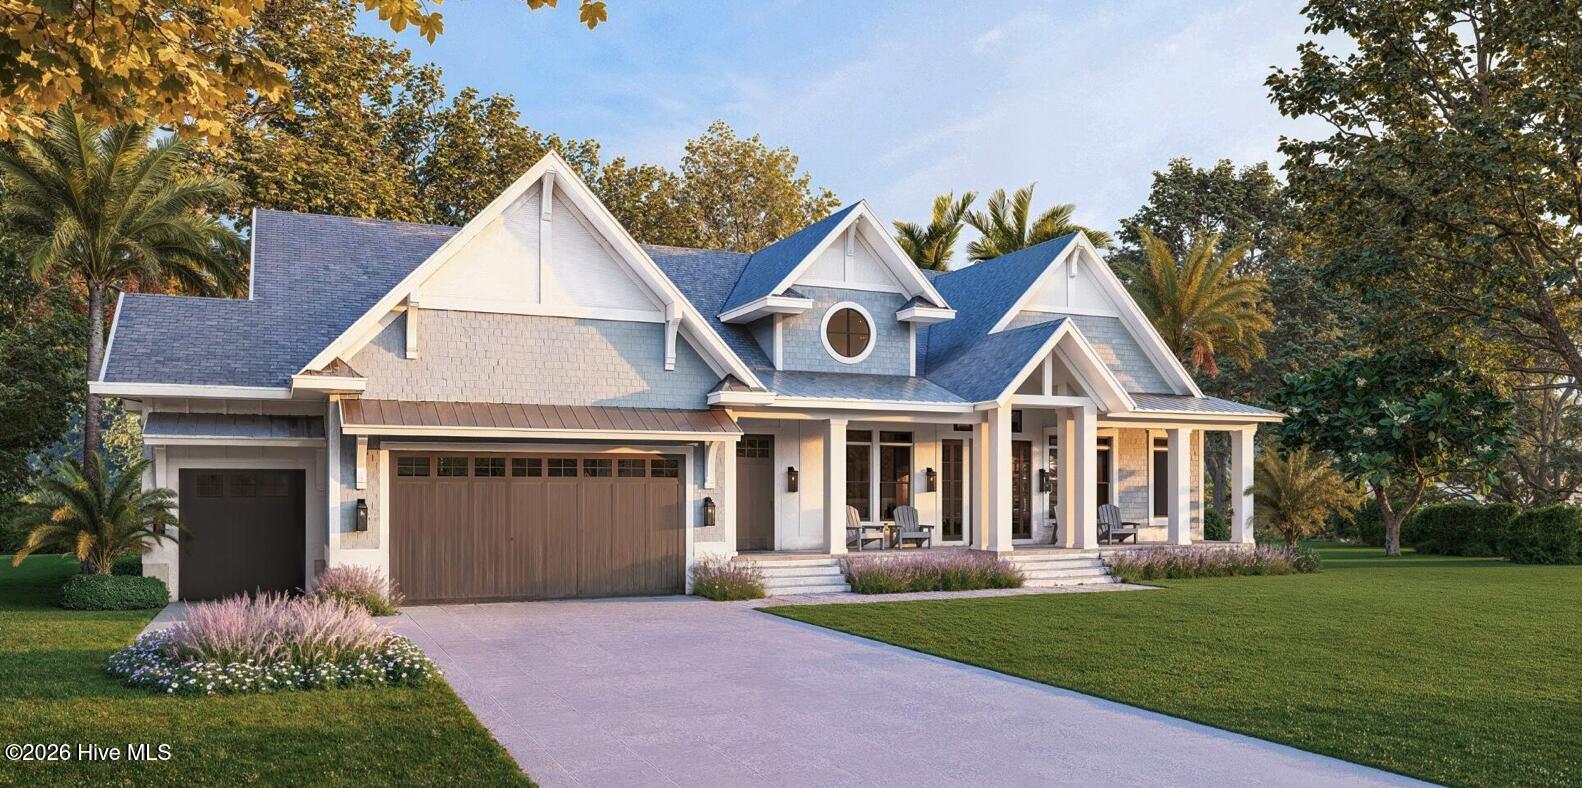
351 E Wayfinder Lane,Hampstead, NC 28443
Hampstead, NC 28443

Description
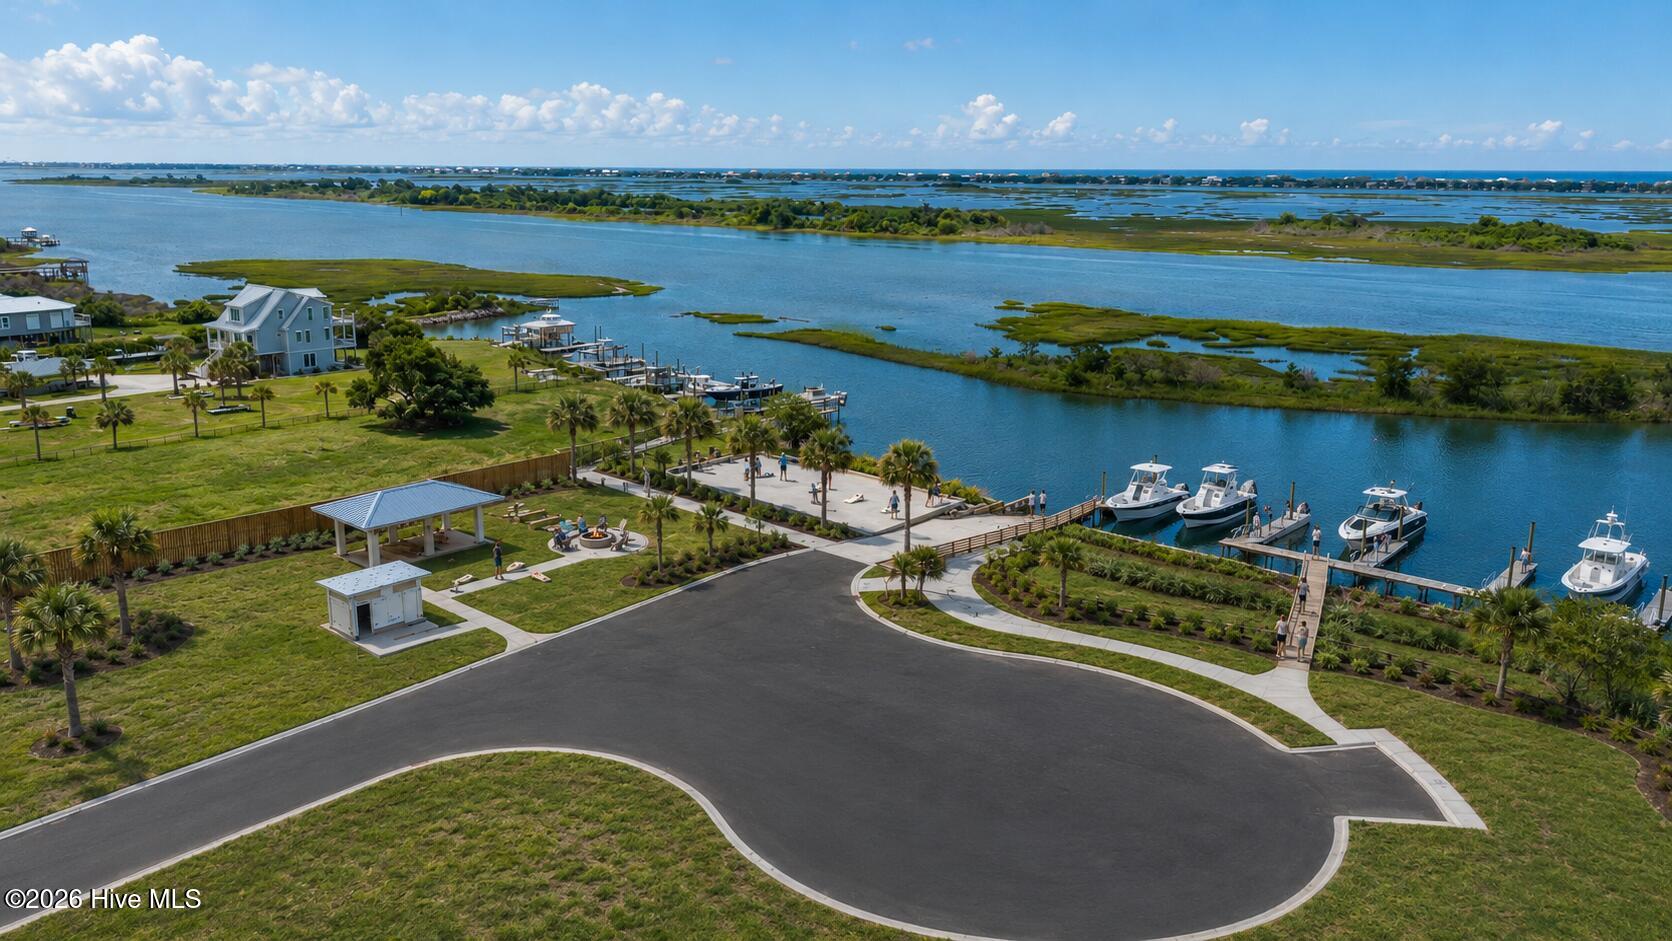
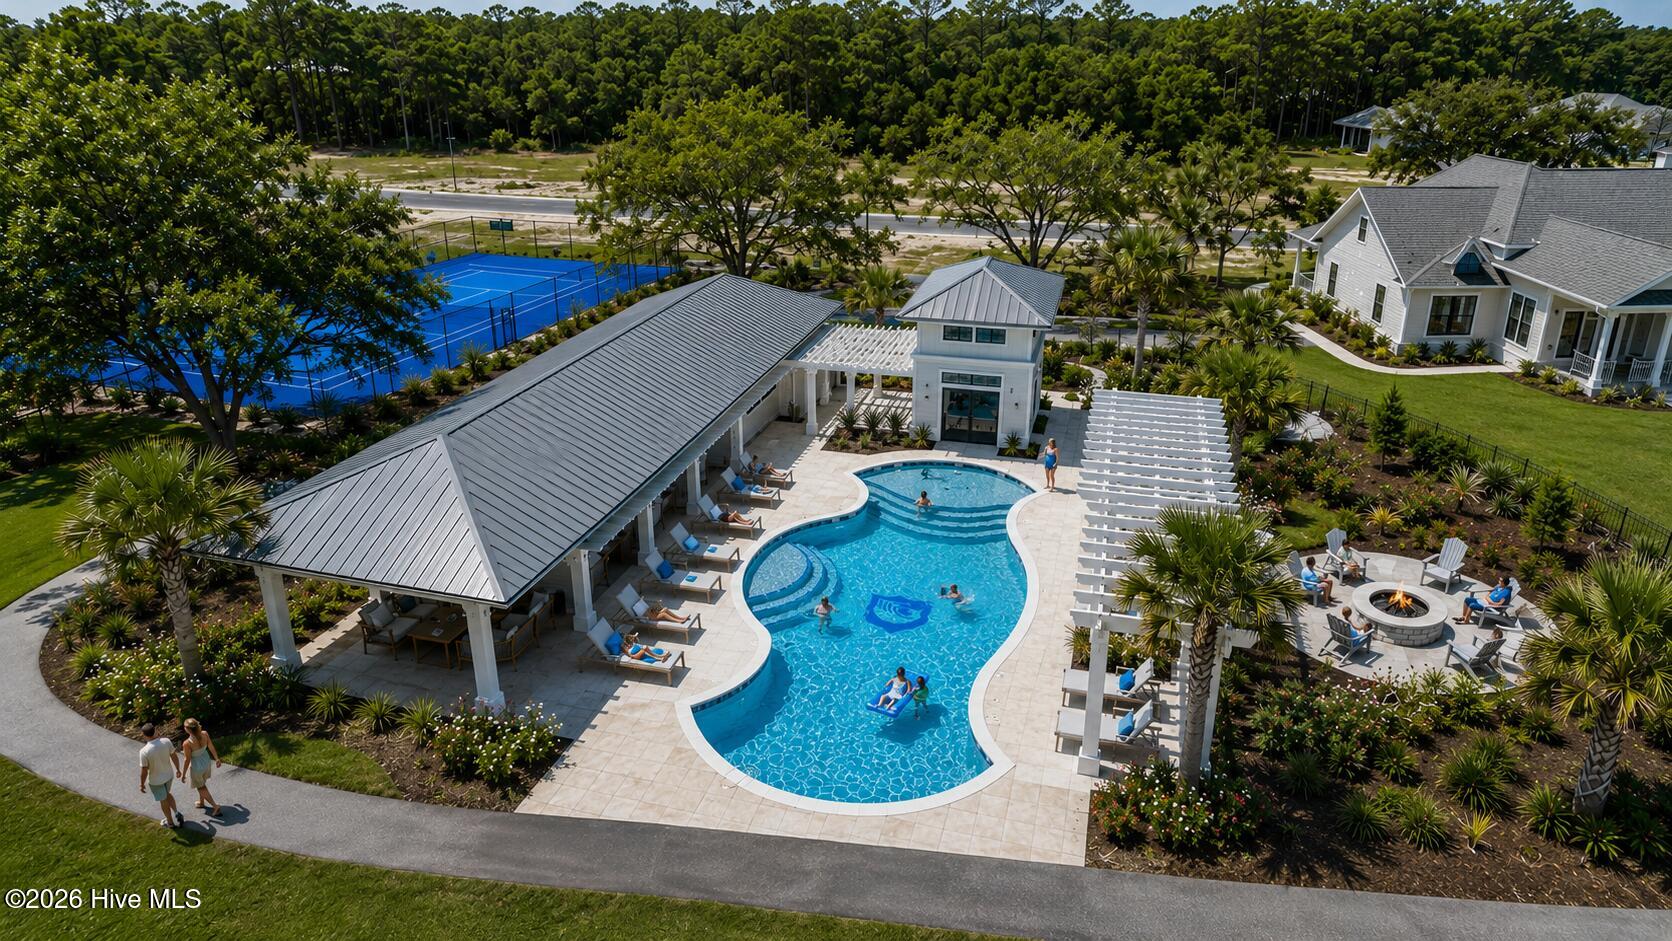
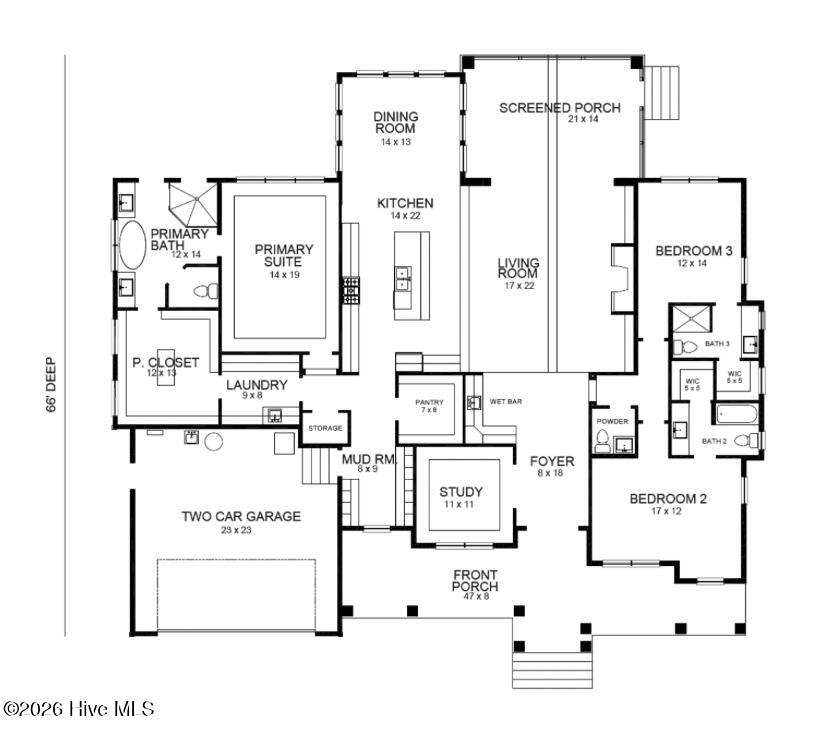
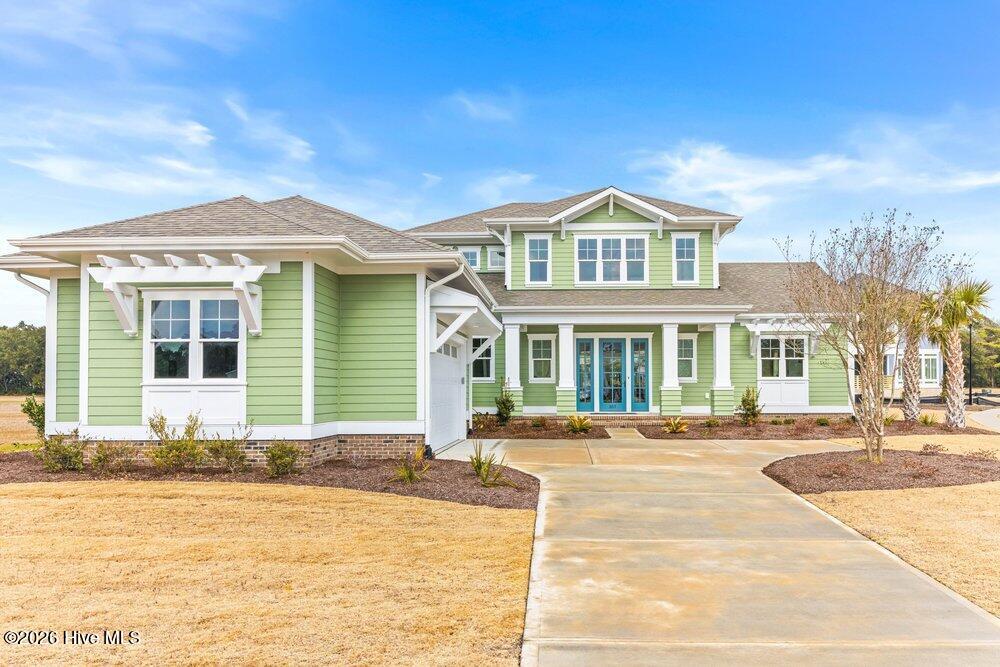
Welcome to the Cedar Grove Home Plan on Homesite 38 at Delamar - The Cedar Grove is a refined single-level residence thoughtfully designed to blend timeless architecture with elevated coastal living. Showcasing an open-concept layout, expansive gathering spaces, and a seamless connection between indoor and outdoor environments, this home plan offers an ideal balance of sophistication and comfort. A dedicated study provides a private retreat for work or creativity, while the spacious screened porch and outdoor living areas invite year-round enjoyment of the coastal lifestyle. Thoughtfully crafted with elevated finishes and a flowing design, the Cedar Grove is designed for those who appreciate quality craftsmanship, refined details, and functional elegance. Located within Delamar, residents enjoy exceptional waterfront amenities, including a private boat launch, boat slips, boat storage, a resort-style pool, a fitness center, tennis and pickleball courts, and outdoor gathering spaces. Just minutes from area beaches, shopping, dining, and Wilmington, Delamar offers the perfect balance of coastal tranquility and modern convenience. Standout Features: Front Covered Porch, Rear Screened Porch, Dedicated Study, Secluded Primary Wing, Dramatic 11' Ceilings, Handcrafted Cabinetry, Integrated Outdoor Spaces
Details
| MLS # | 100609434 |
|---|---|
| Listing Type | For Sale |
| Style | House |
| HOA Dues | $2,460 |
| Sub-Type | New Construction |
| Status | Pending With Showings |
| Year | 2027 |
| Days On Site | 3 |
| Listing Provided By | Destination Realty Corporation, LLC | Brett Blizzard |
Features
| Bed(s) | 3 |
|---|---|
| Bath(s) | 4 Total |
| SQ Feet | 2,915 |
| Garage | 2 |
| Story(s) | 1 |
| Zoning | RP |
| Acreage | 0.38 |
| Property View | None |
Interior
| Interior Features | Master Downstairs, Walk-in Closet(s), High Ceilings, Entrance Foyer, Mud Room, Kitchen Island, Pantry, Walk-in Shower, Walk-In Closet(s) |
|---|---|
| Heating Yes / No | Yes |
| Cooling | Heat Pump |
| Fireplace Yes / No | Yes |
| Rooms Total | 9 |
Exterior
| Roof | Architectural Shingle |
|---|---|
| Foundation Details | Raised, Slab |
| View | None |
| Construction Materials | Fiber Cement, Wood Frame |
Parking
| Attached Garage Yes / No | Yes |
|---|---|
| Garage Yes / No | Yes |
| Parking Features | Concrete |
Utilities
| Utilities | Natural Gas Available, Sewer Connected, Water Connected |
|---|
Taxes
| Tax Book Number | 78 |
|---|---|
| Tax Legal Description | Lot 38 PER MB 78 PG 23 Delamar Subdivision |
Area Information
| State | NC |
|---|---|
| County | Pender |
| City | Hampstead |
| Zip Code | 28443 |
| Community Name | Delamar |
| Elementary School | Topsail |
| High School | Topsail |
| Listing VS Median (in Delamar) | |
Price: $1,349,000 low | high Med: $1,409,000 sqft: 2,915 low | high Med: 3,319 $ / sqft: $463 low | high Med: $429 On site: 3 low | high Med: 49 | |
Market Activity 28443
Request a showing
Request a showing
Contact
Learn More About This Property

| State | NC |
|---|---|
| County | Pender |
| City | Hampstead |
| Zip Code | 28443 |
| Community Name | Delamar |
| Elementary School | Topsail |
| High School | Topsail |
| Listing VS Median (in Delamar) | |
Price: $1,349,000 low | high Med: $1,409,000 sqft: 2,915 low | high Med: 3,319 $ / sqft: $463 low | high Med: $429 On site: 3 low | high Med: 49 | |
 | $1,150,000357 Planters WalkHampstead, NC 28443 |